Designing Elyra’s home-planning software
Client
Elyra
Year
2026
Elyra helps prefabricated-home providers turn customer requirements into suitable house models and individual layouts. I joined to redesign the software, starting with an AI-generated prototype, a few screenshots, and loosely defined ideas. My scope covered the product flow, interface design, visual language, and frontend prototyping. Working alongside a developer, I took the design through to a demo the team could present to its first customers.
Scope of Work
Turning the initial concept into a connected experience
The first part of my work was making sense of the existing prototype and defining how the different parts of the software should fit together. The core journey moved from understanding a customer’s needs to finding a suitable house model and adapting it in the Studio.
I worked through that journey screen by screen: what information users needed to provide, how it should be presented, and what they needed to understand before moving forward. The questionnaire covered practical requirements such as the household, plot, rooms, and budget. The model catalogue then became the transition between those requirements and the planning workspace.
Designing these areas together meant I could consider how information gathered early in the process would be used later, rather than treating each screen as a separate task.
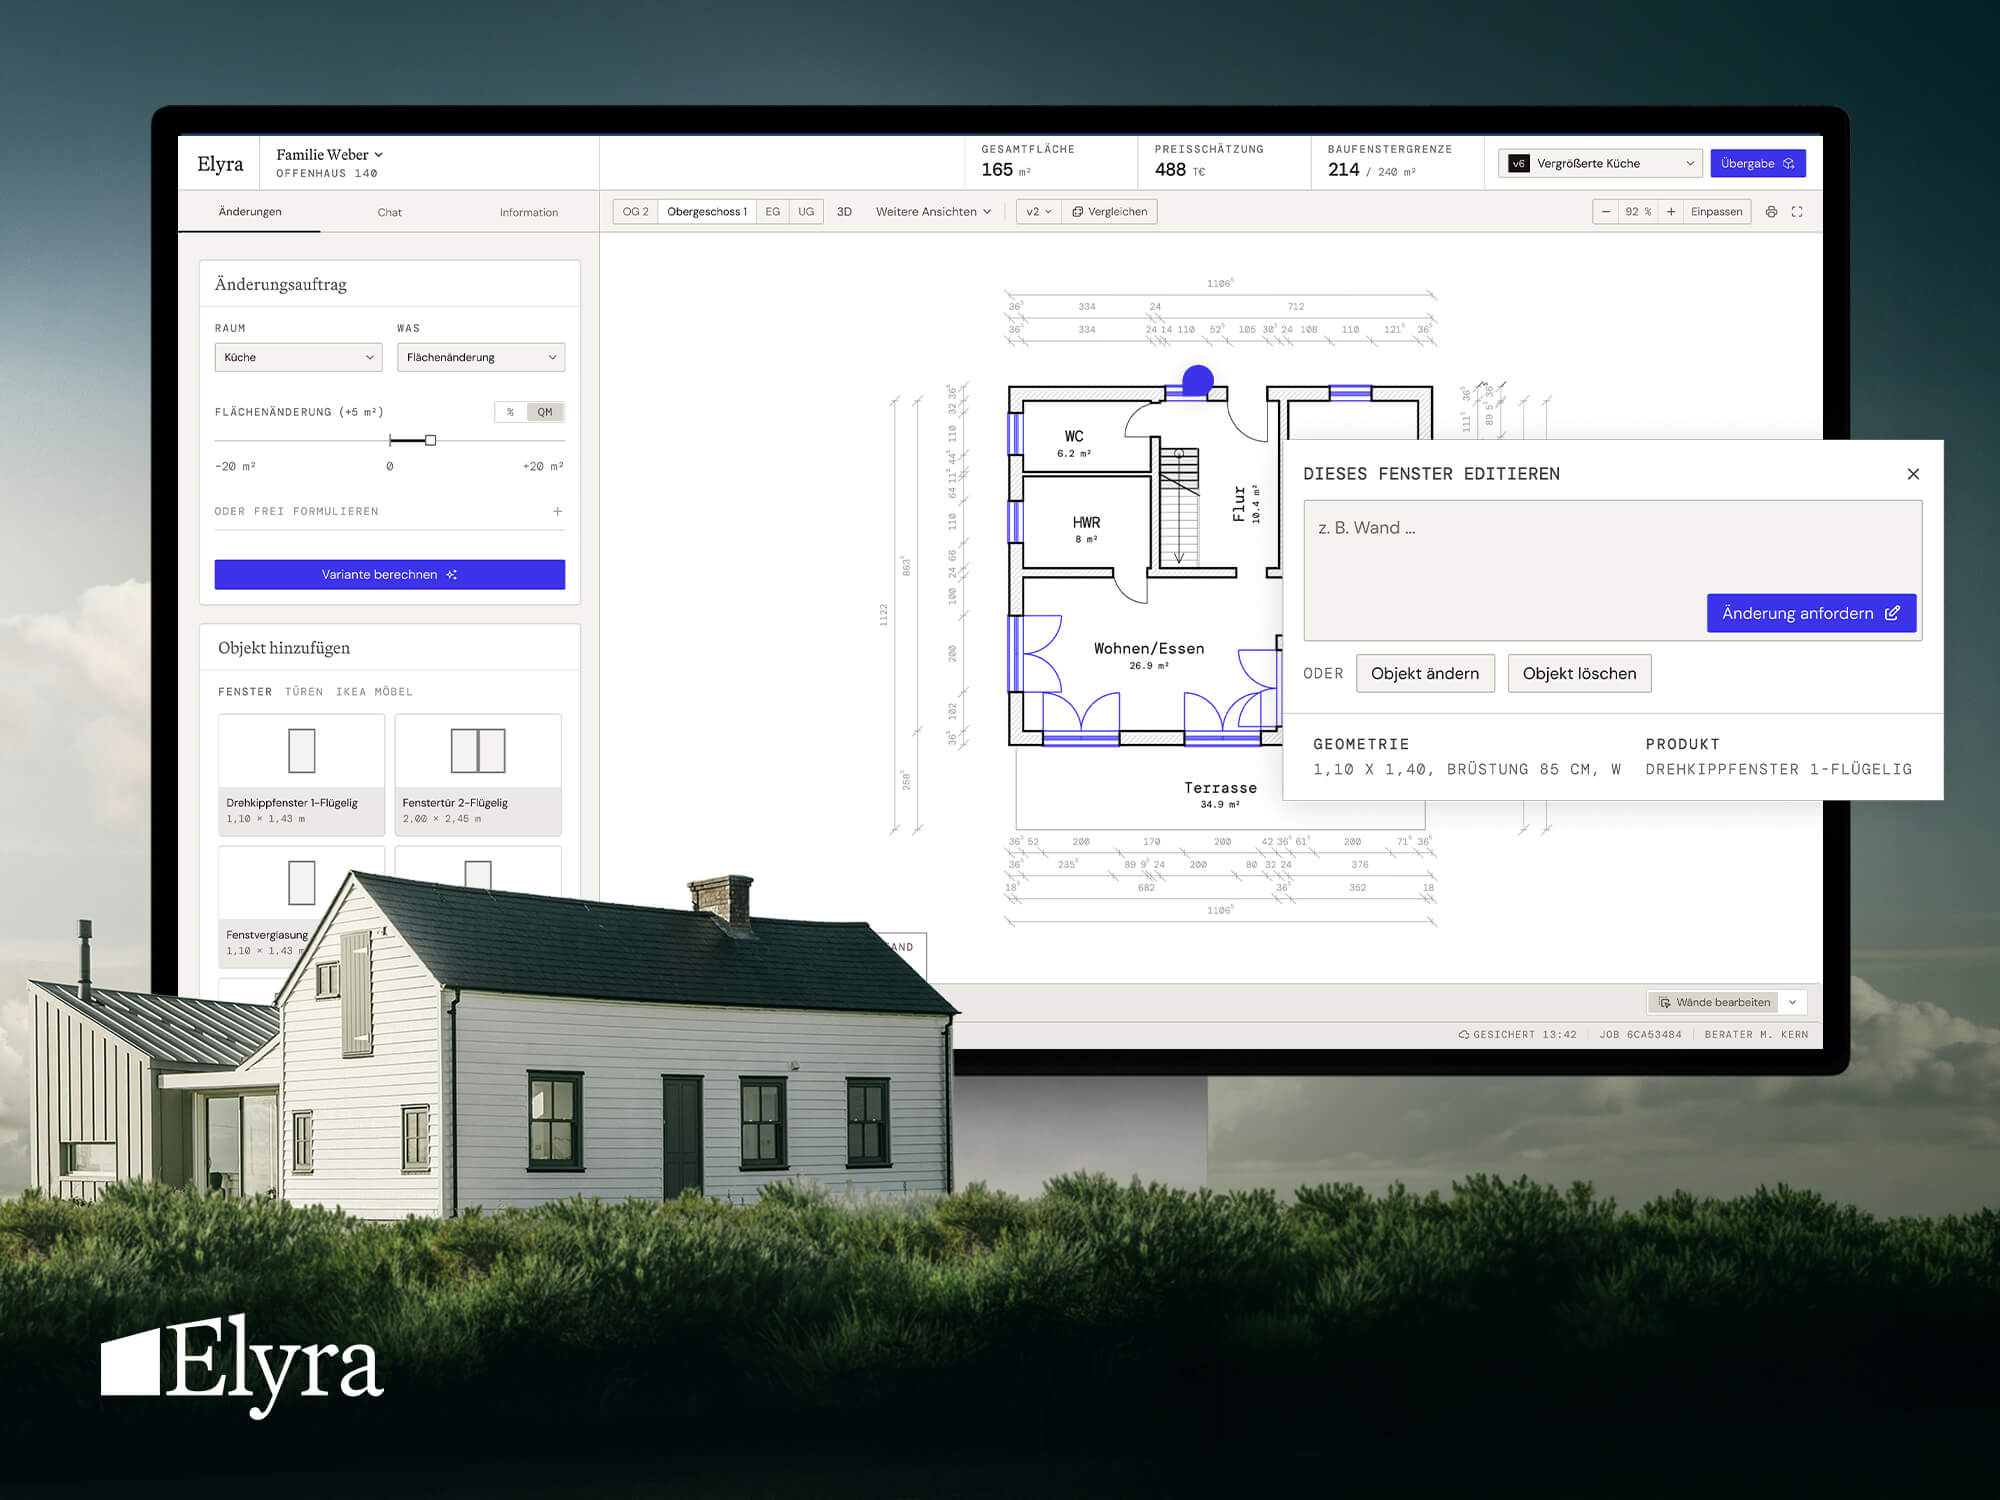
Designing the Studio around a complex planning task
The Studio was the centre of the project and received the most attention. It needed to bring house plans, planning controls, and AI-assisted changes into a workspace that people could understand during a customer conversation.
I designed the layout, visual hierarchy, and interaction patterns around that challenge. A large part of the work was deciding how much information to show at once, where controls belonged, and how to keep the house itself central while making the available features accessible.
I explored those decisions in the prototype, working through how the different parts of the interface related to each other. The goal was to give complex features a clear visual form, so users could understand what they were looking at and how to interact with it.
Creating a visual framework for the software
Alongside the UX work, I developed a visual language inspired by architectural drawings. Grids, fine lines, clear edges, and white space gave the interface a structure that suited the planning context.
I worked on typography, colour, and reusable interface components, then applied them across the questionnaire, catalogue, and Studio. Martina Plantijn brought character to headings and orientation, while DM Sans supported the functional parts of the interface.
The framework provided a shared basis for the software as it developed. It also helped connect the more guided parts of the experience with the denser Studio workspace.
Working from prototype to customer demo
My work continued into frontend prototyping. I collaborated with a developer who built the software while I developed the design, allowing both to progress alongside each other.
The prototype served as a working reference for the interface and its behaviour. That collaboration kept the design closely connected to implementation throughout the project.
By the end, we had a complete demo that the Elyra team could present to its first customers. It brought the redesigned product flow and visual framework together in a working version of the software.